Listing Courtesy of:
Westerra Real Estate Group
Agency Phone: 208-733-7653

BEDS3
BATHS3.00
SQUARE FEET3,514
MLS#98990545
STATUSActive
PROPERTY TYPEResidential - Single Family
SUBDIVISIONKanaka Rapids Ranch
SCHOOLBuhl Joint School District #412
Listing Courtesy of:
Westerra Real Estate Group
Agency Phone: 208-733-7653
Property Description
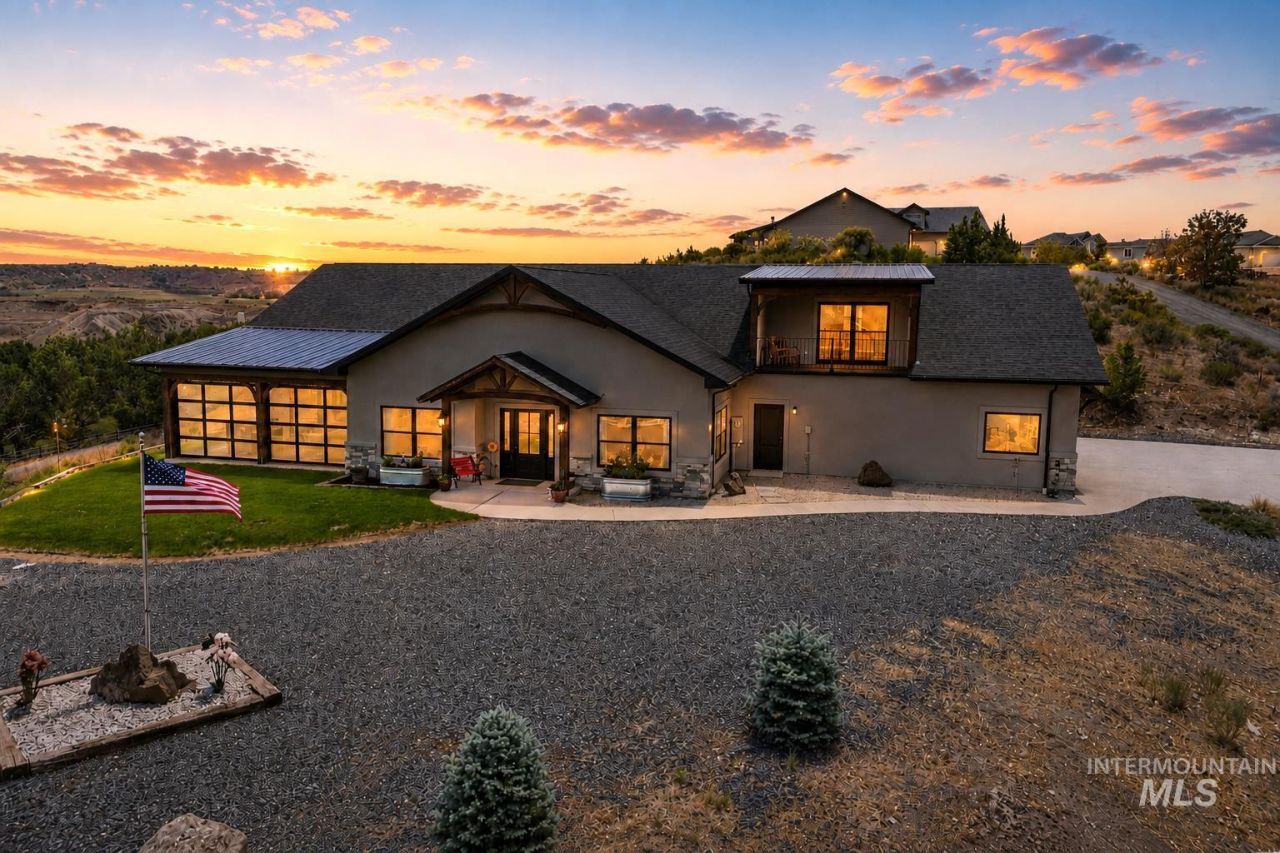
Located in the scenic Kanaka Rapids Ranch community, this custom-built 2021 home offers incredible views of the valley below and over 3,500 square feet of thoughtfully designed living space. Inside, youll find luxury vinyl plank flooring throughout and a stunning chefs kitchen featuring backlit Brazilian quartzite countertops, Thermador appliances, double ovens, two refrigerators, and an oversized butlers pantry. The upstairs loft includes a kitchenette and private balcony, creating the perfect space for guests, hobbies, work, or relaxation. Additional highlights include geothermal-heated concrete flooring, a laundry chute, covered patio with roll-down screens, and countless custom touches throughout. A rare opportunity to enjoy luxury living paired with unforgettable views.
Property Features
Property Type: Residential - Single Family
Cooling: Central Air
Garage: 3 car attached
Heating: Electric, Forced Air, Geothermal
Lot Size: 0.51 Acres
Roof Type: Composition, Metal
Stories: 2.0
Taxes: $3,661
Year Built: 2021
Amenities
Bed-Master Main Level
Den/Office
Family Room
Rec/Bonus
Walk-In Closet(s)
Walk In Shower
Breakfast Bar
Pantry
Kitchen Island
Quartz Counters
Feature Descriptions
Accessibility: Roll In Shower, Accessible Hallway(s)
Appliances: Electric Water Heater, Dishwasher, Disposal, Double Oven, Microwave, Refrigerator, Washer, Dryer, Water Softener Owned, Gas Range
Community Features: Gated
Construction Materials: Frame, Stone, Stucco
Days on Site: 30
Exterior: Frame, Stone, Stucco
HOA Fee: 195/ Monthly
HOA Y/N: Yes
Lot: 1/2 - .99 AC, Geothermal Water, Irrigation Available, Views, Corner Lot, Auto Sprinkler System, Full Sprinkler System, Irrigation Sprinkler System
Lot Dimensions: 160x140
Parcel#: RPOB511000840
Parking: Attached, RV Access/Parking, Finished Driveway
Parking Notes: Attached, RV Access/Parking, Finished Driveway
Patio/Porch: Covered Patio/Deck
Patio/Porch: Covered Patio/Deck
Sewer: Septic Tank
Water: Community Service, Shared Well
Local Schools
High School: Buhl
Middle School: Buhl
Elementary School: Buhl
School District: Buhl Joint School District #412
Listed By / Shown By
Listed By
Agency Name: Westerra Real Estate Group
Agency Phone: 208-733-7653
Shown By
Agent Name: Rick McGraw
Agent Phone: (208) 880-8889
Agency Title: Coldwell Banker Tomlinson
Estimate Your Payment
Estimated Payment
$ 5,161.27 per month $4,603.89 Principal & Interest $305.08 Property Tax $252.29 Homeowner's InsuranceChange Payment Information
IDX information is provided exclusively for consumers' personal, non-commercial use, it may not be used for any purpose other than to identify prospective properties consumers may be interested in purchasing. IMLS does not assume any liability for missing or inaccurate data. Information provided by IMLS is deemed reliable but not guaranteed
Privacy Policy / DMCA Notice / ADA Accessibility


This site is hosted, designed and copyright
© 1994 - 2026 by
Delta Media Group, Inc. -- Patent Pending --
4522 Snake River Mesa Rd | MLS# 98990545
This single family home located at 4522 Snake River Mesa Rd, Buhl, ID 83316 is currently listed for sale with an asking price of $865,000. This property was built in 2021 and has 3 bedrooms with 3514 sq. ft. Snake River Mesa Rd is located in the Kanaka Rapids Ranch subdivision within the Buhl Joint School District #412 school district. Search Kanaka Rapids Ranch real estate on rmcgraw.cbboise.com today.