Listing Courtesy of:
Super Realty of Idaho
Agency Phone: 208-734-3499

BEDS4
BATHS3.00
SQUARE FEET3,196
MLS#98993023
STATUSActive
PROPERTY TYPEResidential - Single Family
SUBDIVISIONRockledge Estates
SCHOOLKimberly School District #414
Listing Courtesy of:
Super Realty of Idaho
Agency Phone: 208-734-3499
Property Description
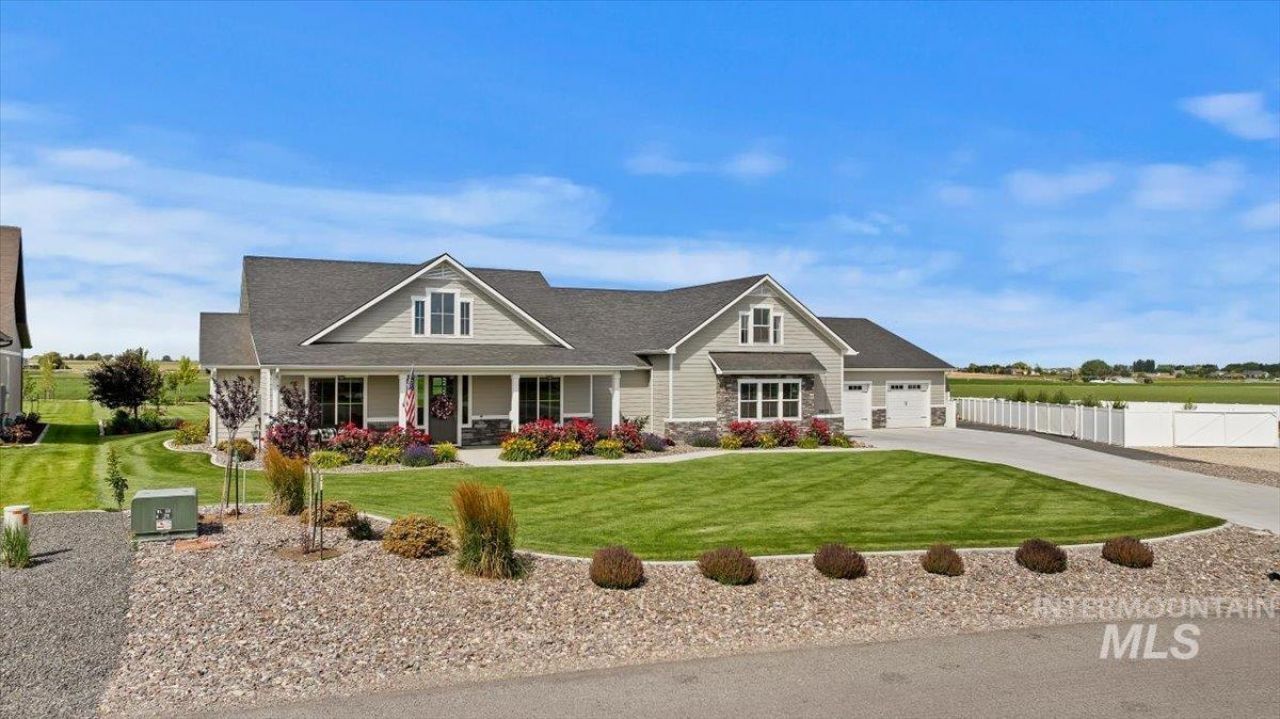
Welcome to your dream country retreat on 1 acre bordering Agricultural land! This gorgeous custom ranch-style home blends modern luxury with rural tranquility. This home has 4 bedrooms, 3 bathrooms, an office and flexible bonus room with the perfect mix of LVP and carpet. Natural light floods the 3,196 square ft of open concept living space. Fully equipped with stainless steel KitchenAid appliances, rich walnut cabinets, granite and quarts countertops, large walk-in pantry & plenty of room for gatherings. Owners suite has a freestanding soaking tub, custom walk-in shower with dual shower heads, and large walk in closet. Car enthusiasts, hobbyists, and adventure seekers will fall in love with the massive 2,480 square foot garage with adjacent exterior RV parking area, & outbuilding. Property has rear covered patio, pergola and a large concrete area for gatherings, great views, privacy and beautiful Idaho sunsets. Features that arent seen: high efficiency furnace and AC with 3 zones, hot water circulator for instant hot at all faucets, spray foam insulation on exterior walls with sound insulation on interior walls, multi camera security system with DVR. This home will not disappoint. Schedule a showing today.
Property Features
Property Type: Residential - Single Family
Cooling: Central Air
Fenced: Yes
Garage: 5 car attached
Heating: Forced Air, Natural Gas
Lot Size: 1.00 Acres
Roof Type: Architectural Style
Taxes: $4,455
Year Built: 2021
Amenities
Bath-Master
Bed-Master Main Level
Guest Room
Split Bedroom
Den/Office
Great Room
Rec/Bonus
Double Vanity
Walk-In Closet(s)
Walk In Shower
Pantry
Kitchen Island
Granite Counters
Quartz Counters
Feature Descriptions
Appliances: Gas Water Heater, Dishwasher, Disposal, Microwave, Oven/Range Freestanding, Refrigerator, Washer, Dryer, Water Softener Owned, Gas Range
Construction Materials: Concrete, Frame, Stone, HardiPlank Type
Days on Site: 9
Exterior: Concrete, Frame, Stone, HardiPlank
Fencing: Partial, Vinyl
Fireplace: Gas, Insert
Flooring: Carpet
HOA Fee: 493.22/ Semi-Annually
HOA Y/N: Yes
Lot: 1 - 4.99 AC, Garden, Irrigation Available, Auto Sprinkler System, Full Sprinkler System, Irrigation Sprinkler System
Parcel#: RPOH7020040130A
Parking: Attached, RV Access/Parking, Finished Driveway
Parking Notes: Attached, RV Access/Parking, Finished Driveway
Patio/Porch: Covered Patio/Deck
Patio/Porch: Covered Patio/Deck
Sewer: Septic Tank
Water: Shared Well
Local Schools
High School: Kimberly
Middle School: Kimberly
Elementary School: Stricker
School District: Kimberly School District #414
Listed By / Shown By
Listed By
Agency Name: Super Realty of Idaho
Agency Phone: 208-734-3499
Shown By
Agent Name: Rick McGraw
Agent Phone: (208) 880-8889
Agency Title: Coldwell Banker Tomlinson
Estimate Your Payment
Estimated Payment
$ 5,912.35 per month $5,253.23 Principal & Interest $371.25 Property Tax $287.88 Homeowner's InsuranceChange Payment Information
IDX information is provided exclusively for consumers' personal, non-commercial use, it may not be used for any purpose other than to identify prospective properties consumers may be interested in purchasing. IMLS does not assume any liability for missing or inaccurate data. Information provided by IMLS is deemed reliable but not guaranteed
Privacy Policy / DMCA Notice / ADA Accessibility


This site is hosted, designed and copyright
© 1994 - 2026 by
Delta Media Group, Inc. -- Patent Pending --
3833 Susan Cir W | MLS# 98993023
This single family home located at 3833 Susan Cir W, Hansen, ID 83334 is currently listed for sale with an asking price of $987,000. This property was built in 2021 and has 4 bedrooms with 3196 sq. ft. Susan Cir W is located in the Rockledge Estates subdivision within the Kimberly School District #414 school district. Search Rockledge Estates real estate on rmcgraw.cbboise.com today.